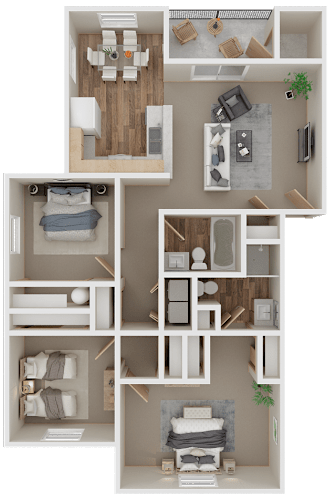
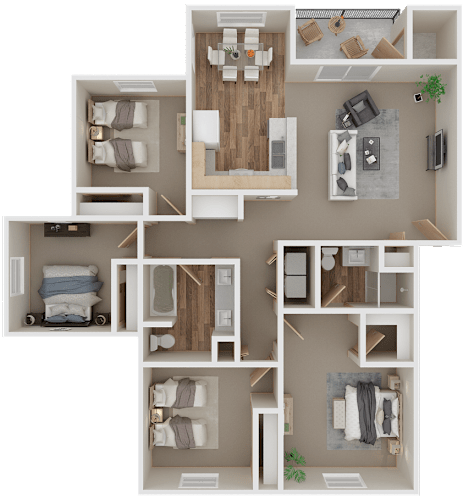
Floor plans are artist renderings, dimensions are approximate, and features may vary. Pricing and availability are subject to change. Contact the leasing team for current details.
Find the Space That Fits
Choose the layout that fits your household and daily routine. The 3×2 offers three bedrooms, two bathrooms, and approximately 1,121 square feet. The 4×2 offers four bedrooms, two bathrooms, and approximately 1,356 square feet. Both include practical features such as a patio or balcony, extra storage, a dishwasher, and in-home laundry.